Last Friday, Paul Shillcock, one of the authors of the 19650 series of international BIM standards presented to a packed lecture theatre at NBS.
Most people in the room were familiar with 'UK Level 2 BIM'. So Paul focused on some of the differences between the 1192 series of UK standards and how the team had worked with the international community to ensure a common process could be defined for BIM around the world.
Paul - presenting the 1192 to 19650 journey
A nice summary was given at the end detailing how the 19650 series takes the 'best bits' from 1192, compromises with the international community and then allows each country to add a National Annex to reflect local practices.
Paul's summary points
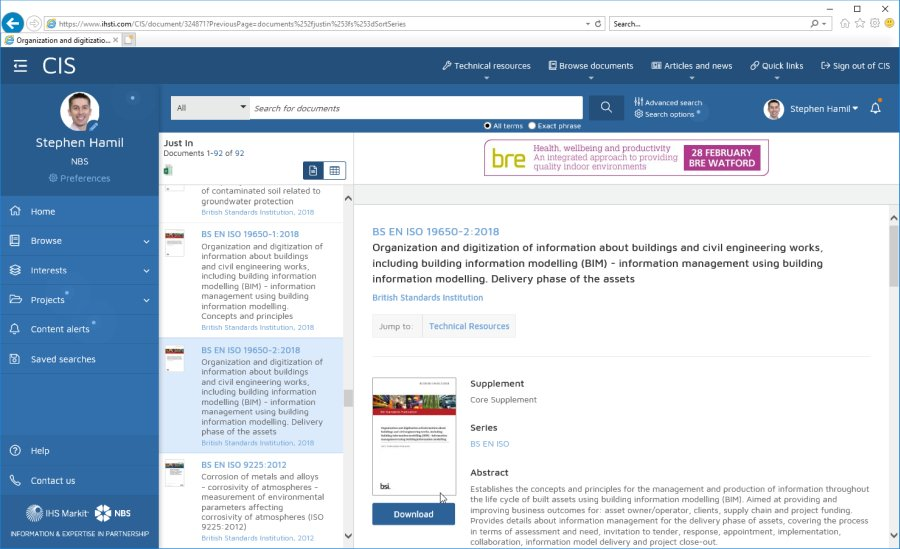
The 19650 series can be purchased from the BSI website. Alternatively, those companies that subscribe to IHS Markit-NBS Construction Information Service can download the standards and transitional guidance from CIS:
Download BS EN 19650 standards now from Construction Information Service
The presentation was captured on video. Watch this below:
(Also, you can download the presentation from the NBS website)
It was good to spend some time with Paul discussing the format for exchange information requirements (EIRs) following the presentation. Looking at the essential items for an EIR schedule as defined by BS EN ISO 19650-2 it was fun to look at what this would have been for the presentation that Paul provided as part of the event... ;)
19650 - EIRs with a new focus on information requirements
The presentation itself was of course named following the rules for information containers in the UK National Annex:
NBS006-OPM-XX-XX-PP-Z-001
CR | C01.01 | XX
Following Paul's presentation, I also gave a 15 minute presentation on Uniclass. This can also be downloaded from the NBS website and viewed in the above video.
The relevance, of course, is that Uniclass 2015 is listed in the UK National Annex as the classification system for Information Management on BIM projects.
UK Annex and Uniclass
My presentation gave (1) an introduction to Uniclass, (2) some industry examples of large clients using this on projects and (3) examples of how NBS have now embedded this into the National BIM Library and the NBS Chorus specification tool.
As a final word, well done to Paul, David Churcher, Anne Kemp and Steph Kosandiak for all of their hard work in working with the international community to publish these standards.
Last year we surveyed hundreds of construction professionals to understand what technology they were currently using to get ahead. We also asked for their opinions on where technology was going with respect to construction industry.
We are putting the final touches to the report now.
If you want a free copy to find out how the AEC industry is currently modelling, collaborating, checking data, specifying, viewing data etc... - sign up at the URL below.
The following article from myself gives my thoughts on the report and subject in general...
I was presenting to an international delegation recently and wanted a slide sequence to question whether a single universal classification system was possible for the built environment.
I then asked the Twitter community what they thought...
Twitter Poll
Essentially, would it be possible to have a single code to represent each 'object' in the built environment and then have international translations for each of these codes?
With increasing interest in Uniclass around the world, I wonder whether this will happen one day.
I recently had a Twitter exchange with Ralph Montagu from arcdox.com around some slides he had illustrating the need for a 'digital twin' for each physical object.
I think it nicely illustrates what should be the case (tweet one) and what is more often the case (tweet four).
Ralph's second tweet makes the point that without the digital object and attributes there is no link to important data sources like spec and manuals.
My tweet suggests that the spec and manuals will quite often either not exist - or at least not exist in a digital format.
Finally Ralph shows the extreme case, where there are many boxes of disorganised paper.
Anyway, I thought it was a nice little set of illustrations worth putting into a quick blog post.
At Autodesk University, as part of the promo activities at the Dell stand for their Surface Pro device they had a very talented lady from EventToons doing caricatures.
30/11/18 Original blog post...
Today I presented at Autodesk University. It was videod and when available I'll embed the video of the session within this blog post.
As a blog review, I include three video sequences from what I presented. I remember receiving presentation training a few years back, the lady that delivered the course told us that most of the audience will remember three things maximum. So here are three things :)
1. A digital future is needed
There have been a number of industry reports published recently. All point to a digital future for the construction industry. Download these from the hyperlinks below.
2. Specification and model together
A 3D model of a design can only contain a certain amount of information. The majority of the words describing the design are contained in the specification. This information should not exist in two silos - but must be coodinated.
The video below is a short 30 second sequence showing the model and specification being accessed in the cloud. This is a preview of functionality that will be added to NBS Chorus in 2019.
3. A required digital audit trail is needed
The final take-home message is that it is not just the latest information is needed. An audit trail of the decision making process is needed.
Consider the 'in use' stage of a building and a door needing replaced, how do the decision makers determine whether the suggested product is of an equivalent or better performance than what was installed? How do they determine whether this meets the initial design requirements?
This is what the industry must aspire to. This is the transparency that is needed.
The class handout with additional content can be downloaded from:
Hopefully see a few people there on Tuesday Nov 13 at 8am.
The class is completely full :), but in previous years they have let people queue and then take the place of those who don't show up.
Again, it's an honour to be co-presenting with Jim Quanci from Autodesk who has led out the Autodesk Developers Network for years and more recently the Autodesk Forge programme.
If anyone attending AU would like to catch up over a cup of coffee - please send me a tweet at @StephenHamilNBS.
Speaking to customers during the event, many commented that the NBS Create presentation was useful. In particular:
How it contrasted the content structure between NBS Building and NBS Create. This aspect of the presentation looked at how NBS Create has a home for each individual system. The advantages of this include:
The provision of a natural location for system performance content/completion that does not exist in traditional CAWS based NBS. This allows a level of clarity for jobs with contractor design portions.
The ability to specify all related products within a system in one location without jumping between multiple work sections. For example a ceiling system can be specified in its entirety without going to different sections for the frame, the insulation, the fire stopping etc...
How the strict system and product based structure maps extremely well to the modelling that takes place in the design tool. For example, a layered partition (system) and its material structure (products) or an MEP system with its connected families (products).
To watch the video sequences that we have put together following the event, click play below...