Introduction from the first worksheet in spreadsheet copied and pasted below. A couple of screenshots further down too.
V1.0 - Generated 15th June 2021 =======================
Notes =====
1. This set of Uniclass 2015 to CAWS relationships was produced by looping through all of the manufacturer systems and products listed in the NBS Source platform.
2. As manufacturer product listings in NBS Source are positioned against a primary Uniclass 2015 classification and CAWS clauses then it is possible to report on each of these relationships.
3. If a system or product classification does not have a manufacturer listing in NBS Source then no relationship is provided.
For example, there is no Pr_60_60_08_59 Oil-fired steel shell boilers products in NBS Source - so there is no relationship provided for this item.
4. Only systems and products are considered as part of this automated routine - so NBS clause content for preliminaries, system performance, execution or system completion is out of scope.
5. Disclaimer - This spreadsheet is meant as a free download to help inform industry - it should be considered 'beta' and the data should be tested before using. Feedback is welcome.
Screenshots...
Use the filters to get to the information you want (nearly 15,000 rows of info!)
Once filtered the relationships can be bettered focused in on
...and to find out more about NBS Source, feel free to have a read through this article:
There was an excellent presentation as part of a conference yesterday ran by the Japanese Ministry of Land, Infrastructure, Transport and Tourism about Uniclass 2015.
I was made aware of it and although my foreign languages are poor (apologies - GCSE French only), the process and the use of Uniclass 2015 during a developed design is clear. We've already seen Uniclass 2015 being mandated by states in Australia and have heard of translations into Spanish and Portugese for use in South America and Central America. Is this further evidence of Uniclass 2015 slowly becoming the classification for BIM around the world?
To see the full presentation which is in the public domain, visit the Japanese MLIT website:
There are a number of use cases for classify assets/things, for example:
An annotation on a drawing or schedule;
A clause reference in a specification;
A Category code in a COBie spreadsheet; or even
A label on a physical product
In the UK, the two most common classification systems are Uniclass 1997 (in particular Table L aka Common Arrangement of Work Sections aka CAWS) and Uniclass 2015.
The need to develop Uniclass 2015 to meet the demands of a digitalized construction industry is detailed at the web page below:
But with roughly half of the industry choosing CAWS and half choosing Uniclass 2015, the question often arises, do they map? and if so how?
In our latest release of NBS Source, all manufacturer systems and products with specifications information now have both Uniclass 2015 codes and CAWS codes.
Some examples below showing the mapping. Starting with a simple examples and then gradually showing more complex examples.
1. Simple example
One of the aims behind the Uniclass 2015 project was to have a single classification to represent each 'thing' in the built environment. So one classification for a Secondary School (Co_25_10_77) down to one classification for an Interactive Whiteboard (Pr_40_30_25_42).
So in CAWS, is it the same and there is a nice one to one mapping?
Not quite, but almost so in the most simple examples. Consider a daylight pipe.
Moving up a level in the tree L10 groups Windows/ rooflights/ screens/ louvres and Pr_30_59_72 groups Rooflights with Pr_30_59 grouping all Openings and opening component products.
But this is a one-to-two mapping! What is L10/52 Daylight pipes?
This is the simplified clause in L10 used in the Small Works library. For legacy reasons, there are many products with multiple CAWS references with a specification clause for more complex work and one for more simple work.
In this example, Uniclass 2015 is simple - one code for one physical product. But CAWS unfortunately has a clause for concrete roof tilingand another one for concrete roof tiling with counterbattens. Then, in addition, there are small works versions of both of these.
So analysing 'big data' across many projects with CAWS would need a look up of for four codes.
With Uniclass 2015, a client need look up just one.
Again, the parent groupings allow similar products to be quickly viewed.
The most complex example can be seen with products that can be used with many systems. The way CAWS references evolved over time means that there can be a huge number of relevant reference codes. However, with Uniclass 2015 there is only a single code in the majority of cases.
When the CAWS content was developed, computers were barely used and we lived in a paper world. Now we have modelling tools that can create a link between a parent system and a child product (such as NBS Chorus) or a parent space and a child system (such as Archicad/Revit). So each thing can have a single code and the modelling tool can digitally give the context.
The screenshots below shows one type of lime mortar being used by two different systems. But specified once. By specifying once it makes procurement easier and when potentially defending specification decisions gives context. For clients that want build a digital estate - it makes data querying achievable.
Masonry system A linking to the mortar product
Masonry system B linking to the same mortar product
The product specified once - but with clear context shown
Introduction
The ISO 19650 international series of standards looks at information management using building information modelling. When developing the publishing features within NBS Chorus, these standards have been used as a guiding framework.
Information quality with respect to classification and codes to indicate the status and revision of each published specification is core to these standards:
Classification - NBS content is classified to the recognized national standard in each country. With respect to the UK and Australian NBS content, Uniclass 2015 is one such classification system which is an implementation of the ISO 12006-2 framework.
Revision code - The revision code for each published specification should be to an agreed standard
Status code - A status code system should be agreed to indicate the permitted use of the published specification.
Furthermore, each published specification should be given a human readable ID which is unique and based upon an agreed and documented convention comprised of fields separated by a delimiter. The Publication details window in NBS Chorus allows this information to be captured based on the agreed standard on a particular project as shown in Figure 1.
Figure 1 - The Publication details window in NBS Chorus
When working to BS EN ISO 19650-2
The BS EN ISO 19650-2 standard includes a National Annex that expands on the basic requirements for those working to UK standards and practices.
The screenshots below show an example of how publication history may develop within NBS Chorus when following the UK BIM Framework guidance.
Figure 2 below shows that by using the Uniclass 2015 classification system, the information within the published specification will be structured to classification system that follows the ISO 12006-2 framework. Consistency in the Suffix codes used (FCS for Floor covering systems for example) can also help with ‘packaging’ similar systems.
Figure 2 - Uniclass 2015 classifications within the specification
Figure 3 below shows how a record of specifications published from NBS Chorus can be viewed in the Publish history tab. In this example, it is worth highlighting some of the fields that have been populated:
Number - A unique ID for the published specification that follows the BS EN ISO 19650 standard has been recorded here. The delimiters of the ID LAKR-HAM-43-XX-SP-A-00006 show that this a specification (SP) from the architectural (A) practice Hamil Design (HAM) on the project Lakeside Restaurant (LAKR). When this PDF is then uploaded to the common data environment, this data can be quickly seen by using this naming convention.
Status - The status S4, as defined in BS EN ISO 19650, indicates that this particular specification was published for stage approval.
Revision - The revision code of P02 shows that this publication is still provisional and it also shows where it is in the sequence of publications.
Figure 3 - A Publish history showing unique ID, Status and Revision codes
Figure 4 shows that when using a consistent coding system, it is then easy to quickly filter a large list of publications to find the information that is needed. For example, this could be all publications of the floor covering systems or all publications that are suitable for stage approval.
Figure 4 - Using the search filter to quickly find published specifications
The UK BIM Framework website has extensive free-to-use guidance to support those working to this series of standards.
When working outside of the UK, there may not be the same guidance available at a national level. There may be great variance between organizations as to how they indicate revision or status codes. It is advised that the project team agree on what these will be and document this in a Project Information Standard so that each team member can consistently publish information which can then be uploaded to the project common data environment.
Doing a quick Google Search - this publication from BrisBIM provides some guidance for working to ISO in Australia from contributors from organizations such as Aecom, Arup, Mott MacDonald, and Woods Bagot.
At the weekend one or two people on Twitter asked if I could post some of the NBS videos demonstrating how to use Uniclass 2015 so they can use them when explaining classification to others.
So, here are some links to resources that some may find useful.
If you do download them and use them - then please credit NBS (theNBS.com/Uniclass) for use of the content and put a tweet out to help spread the word :)
Short video files showing the concepts:
These have been exported to WMV format so they should work fine when embedded in a Powerpoint. Download below:
- Google Drive Folder containing videos
Download the tables:
...and of course there are the classification tables themselves. Download them for free or quickly query them using our online widget at:
- thenbs.com/uniclass
It's always good to co-present with someone who can give real-life project example. It adds a bit extra over and above the theory of how it should work. The two examples in question where both BDP projects in Scotland - one a huge railway station project and another a smaller new build primary school project. It was interesting to see the commonality between the two projects with respect to digital structure and process.
To watch the full presentation on the AU website click the first link below.
To watch a few 60 second snippets and read a bit of an overview, click the second link to go to the NBS website.
BS EN ISO 19650 parts 1 and 2 have now been out for a few weeks and there has been a lot of discussion on social media on how to make best use of the Uniclass tables when managing information for building and civil engineering work.
This blog post covers my thoughts from recent discussions internally, on social media and also a few web meetings with some members of UK BIM Alliance. Comments are very much appreciated and will help shape more formal UK BIM Alliance guidance being published later in the year.
BS EN ISO 19650-1:2018
The concepts and principles outlined in part 1, when considering information quality, state that classification '...should be in accordance with the principles in ISO 12006-2'. The UK implementation of ISO 12006-2 is Uniclass (Uniclass 2015). This is a free-to-use classification made available to industry at:
- https://toolkit.thenbs.com/articles/classification
BS EN ISO 19650-2:2018
Part 2 lists ISO 12006-2 as one of the normative references in the introduction.
Clause 5.1.7 then reinforces that all information containers shall have an attribute for classification (in accordance with the framework defined in ISO 12006-2) when placed in the project's common data environment.
Part 1 makes it clear that an information container could be both structured and unstructured. 'Structured information containers include geometrical models, schedules and databases. Unstructured information containers include documentation, video clips and sound recordings.'
So to be clear, when delivering 'BIM to ISO 19650' the scope is so much more than a 3D model of a building. The information that is to be managed stretches to an information container that is a sound recording of a meeting reviewing feedback from a previous highways project.
The UK National Annex provides further guidance and this is mainly grouped into field codification of the ID of the information container and additional metadata.
Classification metadata
This should define what information is in the information container. To give some examples at various stages of a project.
A business case at the Strategic Definition Stage - PM_50_30_10 - Business Case
A BEP at the Preparation and Brief Stage - PM_40_60_64 - Pre-contract BIM execution Plan
An early version of the Security Strategy at the Concept Design Stage - PM_80_50_80 -Security strategy
A work package containing drawings and specifications for all designed security systems - Ss_75_40 - Security systems
An asset data template for an infrared digital camera provided by a client in the supporting information - Pr_60_75_86_41 - Infra-red cameras
So codes from the appropriate Uniclass table can be used to define what is contained in the information container.
The big advantage of providing this level of granularity is being able to digitally query large information sets in modern common data environments and organisation's other data repositories.
Field codification
The field codification in the UK National Annex is a method of giving each information container on a project a Unique ID. The best analogy for me here is with a car registration plate. Make it unique and recognisable in the shortest way possible.
In the above example, this car was registered in Birmingham (BD) in the second part of 2001 (51).
Now, compare this now to the field codification rules in the UK Annex to BS EN 19650-2.
Just like a registration plate, the UK National Annex recommends that very short codes are used to create this unique ID. For example, the role requires a 1 or 2 digit code - so Architect is suggested to be shortened to 'A'. There is also a note to say that in the Project Information Standard additional codes can be specified for roles outside of the Annex. For example, 'CR' for Client Advisor. This is just like using 'BD' to indicate Birmingham.
So, what does this mean for Uniclass and these fields?
It would seem sensible for the Uniclass classifications to align and for each of these classifications to have a short code. I'd also suggest that the leading Common Data Environment's would build these unique IDs from metadata provided at upload (we shouldn't really be relying on renaming files in Windows Explorer). The Form of Information table seems to align nicely with the 'Type' (3D model, video, sound recording etc..), the Roles table aligns with the Role (Client, Contractor, Architect...).
To look at five earlier examples, this is how I'd expect them to appear in a Common Data Envrionment when working to BS EN 19650-2. The short codes in the Annex (and additional Project Information Standard codes) are linked to the Uniclass classification.
Unique ID nice and short - additional metadata giving further information
Quickly querying to filter by similar items (the power of classification)
As I said at the start of the post. This is my initial interpretation of how the 19650 series can be used with Uniclass. Please drop comments through and this will hopefully feed into more formal guidance that is reviewed by a number of people.
I'd be also very keen to see how other countries around the world develop their National Annexes to give guidance on this. Please drop me an email if you have any insight into this.
Last Friday, Paul Shillcock, one of the authors of the 19650 series of international BIM standards presented to a packed lecture theatre at NBS.
Most people in the room were familiar with 'UK Level 2 BIM'. So Paul focused on some of the differences between the 1192 series of UK standards and how the team had worked with the international community to ensure a common process could be defined for BIM around the world.
Paul - presenting the 1192 to 19650 journey
A nice summary was given at the end detailing how the 19650 series takes the 'best bits' from 1192, compromises with the international community and then allows each country to add a National Annex to reflect local practices.
Paul's summary points
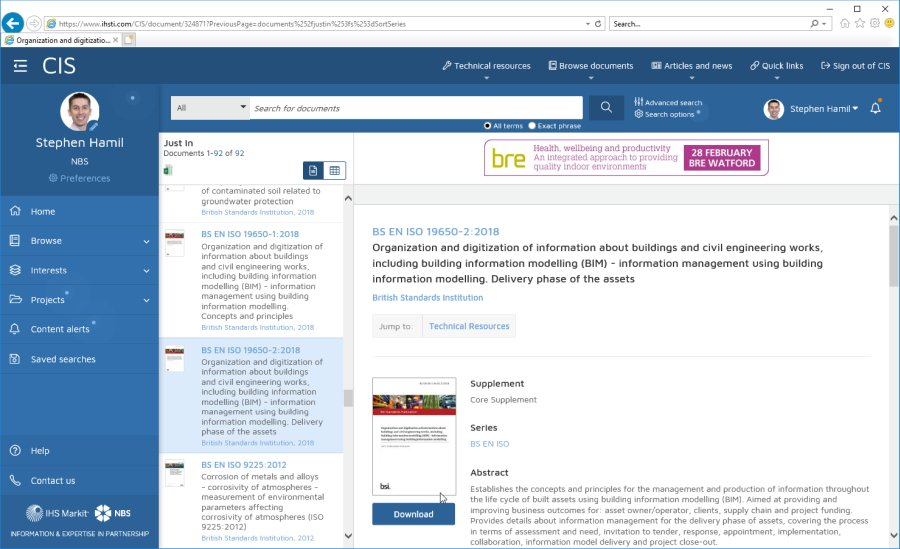
The 19650 series can be purchased from the BSI website. Alternatively, those companies that subscribe to IHS Markit-NBS Construction Information Service can download the standards and transitional guidance from CIS:
Download BS EN 19650 standards now from Construction Information Service
The presentation was captured on video. Watch this below:
(Also, you can download the presentation from the NBS website)
It was good to spend some time with Paul discussing the format for exchange information requirements (EIRs) following the presentation. Looking at the essential items for an EIR schedule as defined by BS EN ISO 19650-2 it was fun to look at what this would have been for the presentation that Paul provided as part of the event... ;)
19650 - EIRs with a new focus on information requirements
The presentation itself was of course named following the rules for information containers in the UK National Annex:
NBS006-OPM-XX-XX-PP-Z-001
CR | C01.01 | XX
Following Paul's presentation, I also gave a 15 minute presentation on Uniclass. This can also be downloaded from the NBS website and viewed in the above video.
The relevance, of course, is that Uniclass 2015 is listed in the UK National Annex as the classification system for Information Management on BIM projects.
UK Annex and Uniclass
My presentation gave (1) an introduction to Uniclass, (2) some industry examples of large clients using this on projects and (3) examples of how NBS have now embedded this into the National BIM Library and the NBS Chorus specification tool.
As a final word, well done to Paul, David Churcher, Anne Kemp and Steph Kosandiak for all of their hard work in working with the international community to publish these standards.
Hopefully see a few people there on Tuesday Nov 13 at 8am.
The class is completely full :), but in previous years they have let people queue and then take the place of those who don't show up.
Again, it's an honour to be co-presenting with Jim Quanci from Autodesk who has led out the Autodesk Developers Network for years and more recently the Autodesk Forge programme.
If anyone attending AU would like to catch up over a cup of coffee - please send me a tweet at @StephenHamilNBS.
This blog post includes a few extracts from my BiLT NA presentation at St Louis, USA. Rather than a printed 'hand-out' this is a brief summary with hyperlinks to useful links and some of the video sequences from the live examples...
1. The need for standardization
Standardization allows for efficiencies and reduced risk. The illustration below shows a number of examples of where geometry has been standardized (bricks, blocks, opening sizes or ceiling tiles, air conditioning units, lighting) and where technology has been standardized (HTML, CSS, Scripting in websites. The earliest examples of standardization are believed to be from the Indus Valley civilization when weights were used for trading.
Improve efficiencies and lower risks through standardization
The history of NBS has been around standardization, more specifically around standardization of specification structures in the UK. NBS was formed in 1973 around an industry need for this and has played a leading role in the Uniclass initiative over the decades.
When the UK Government BIM mandate was announced, process, information exchange and classification was standardized for BIM projects. However, at NBS we believed that there was a gap in the market with respect to standardizing BIM objects. We had been part of the team developing the BS 8541 series, but believed that the industry needed more.
2. Common areas of frustrations
Following a number of customer focus group sessions and practice visits we discovered that there were a number of frustrations around the quality of BIM objects being distributed and used in the industry. An illustration of three of these frustrations are highlighted in the examples below..
Example problem 1 - Badly built objects
Modelling tools such as ArchiCAD and Revit had allowed functionality to be linked to parameters. But many objects broke when these parameters were modified. In the example below, when the generic tank object is modified, the geometry completely breaks.
Example problem 2 - Objects with inconsistent information
BIM is about information in addition to the geometry. However, if care is not spent keeping the information consistent, then it cannot really be utilised for scheduling, material take off, analysis etc... In the example below, two doorsets are shown from the same content source. Immediately inconsistencies are apparent.
Example problem 3 - Objects that are 'over-modelled'
Modelling tools allow the object author to model as much geometry as they wish. Equally, many tools allow for fabrication models to be imported into workflows designed for architecture. The result is objects that have a file size that is far bigger than needed for the purpose. In the example below, every screw-thread and bolt is modelled on an air conditioning system.
3. NBS BIM Object Standard
In order to support the industry, at NBS we developed an easy-to-understand BIM Object Standard. This can be accessed for free at:
- nationalbimlibrary.com/nbs-bim-object-standard
This standard was developed in consultation with industry, working with experts in the UK, Australia and Canada. The standard pulls in the best practice from sources such as IFC, COBie, international classification systems and the BS-8541 series. Although the examples provided in this blog post are illustrated using Revit, the standard has been written to be platform independent.
This standard is split into five main sections and examples are provided below from each of these sections:
NBS BIM Object Standard - 1. General requirements
This section covers the use of language, generic or manufacturer identification and IFC class type.
NBS BIM Object Standard - 2. Infomation requirements
This section covers the type/instance properties, naming, IFC and COBie property sets, standard properties and properties to cover certification and environmental credentials.
NBS BIM Object Standard - 3. Geometry requirements
This section looks at the Goldilocks principle of 'just right' - not too much geometry, but enough geometry that it is fit for purpose. An example of too much geometry would be the nuts and bolts on the air conditioning unit. An example of not enough geometry would be wanting to show doors and windows at a particular scale and not showing the correct visuals per the international standard.
NBS BIM Object Standard - 4. Functional requirements
Considerations such as what surface an object should be hosted to, indication of operation and maintenace zones and functionality that doesn't break the object. The example below shows a generic MEP object that assists an engineer when designing around spatial constraints.
NBS BIM Object Standard - 5. Metadata requirements
Considerations around file naming and abbreviations. The example below shows that objects can easily be located when displayed in a list if they are named consistently.
4. Useful resources
This is the object standard that all NBS National BIM Library objects are authored to. This now represents objects from over 300 leading manufacturers and it is increasingly becoming the content creation guide used by practices around the world.
In addition the standard itself, the following links are useful for anyone creating objects.
buildingSMART - http://www.buildingsmart-tech.org IFC 2x3 and 2x4 schemas are particularly useful for the class types and standardising key performance properties.
BIMForum LOD - bimforum.org/lod/ Illustrative examples, mainly around geometry, for typical elements found in the built environment.
National BIM Library - nationalbimlibrary.com 1000s of generic and manufacturer objects that may be downloaded for either immediate use on a project, or for a basis of customisation to create an object for a particular purpose.
The first part of this message is one that could pre-date the use of computers. The need for quality information - whether this is the template content-sets that a practice uses to write their technical information - or the final information that is issued out of the office.
Lots of great tips were given, I like the 'seven Cs' of specification writing in particular.
Master specification systems provide template content
The presentation then moved to look at the further benefits that a digital master specification system can bring over attempting to manage specifications using a tool such as Microsoft Word.
Digital master spec systems - use the right tool for the job
2. NBS Chorus illustrating good specification practice
At the BiLT NA event, we were launching NBS Chorus, our new cloud-based specification platform. I used the opportunity to demonstrate a number of advantages a modern digital system can bring to information assembly.
2.1 Specification creation
When creating a specification, the user is offered a selection of content-sets. In the example below, it can be seen that content-sets from the UK, Canada and Australia are presented to the user.
2.2 Specification editing
When editing a specification, the user experience has similarities between the content sets. The content can be quickly accessed from the right-hand pane. The specification is edited in the central pane and synchronised guidance is displayed to the right. The differences are with respect the classification and section structure. Uniclass 2015 is the format for UK and Australia and MasterFormat for Canada.
2.3 Specification within other key workflows
The following example demonstrates how NBS Chorus will integrate with other software applications within the BIM workflow. As Chorus is a web platform with an exposed API, it will be relatively easy to embed in other applications and websites to give an improved, more integrated, user experience.
2.4 Formatting well-structured data
The well-structured data within NBS Chorus is preserved when assembling a document for printing/exporting to PDF. In the following example, the navigation pane in the exported output demonstrates how this content can easily be reformatted to present in its most suitable format as tender/contract specification.
2.5 Collaborating in the cloud from any platform
Typically specifications have been written on a Windows desktop machine and then shared as Word or PDF or paper documents. The example below shows how two members of the same team can work collaboratively from different devices - in this example, using Google Chrome on a desktop PC and using Apple Safari on an iPhone.
Find out more...
Further information on NBS Chorus is now available on theNBS.com website. Content sets include specification libraries to Uniclass 2015 for use on projects to UK standards and MasterFormat for use on projects to Canadian standards. We also have a preview library for projects to Australian standards.
We have a number of different events coming up where you can come and hear about some exciting product developments from NBS.
Last week we published our Discover NBS web portal which will provide details on these plans:
- theNBS.com/Discover
Some dates for the diary - either to come and see us in person - or watch out for social media to keep in touch from a far:
BiLT NA - St Louis, USA - 9, 10 and 11th August 2018 Hear the keynote from our Chief Exec Richard Waterhouse. Classes also from myself on collaborative specification and standardized BIM objects. Register for a one-to-one meeting - or register for a class.
CanBIM - Toronto, Canada - 19th and 20th September 2018 Presentation on collaborative specification and smart cities. Also come to see us at our exhibition stand. More information here.
Discover NBS event - London, UK - 25th September 2018 A review of recent product developments, customer case-studies, networking and a look at the future of NBS. Sign up here.
Discover NBS event - Manchester, UK - 2nd October 2018 A review of recent product developments, customer case-studies, networking and a look at the future of NBS. Sign up here.
Discover NBS event - Newcastle, UK - 4th October 2018 A review of recent product developments, customer case-studies, networking and a look at the future of NBS. Sign up here.
Discover NBS event - Edinburgh, UK - 10th October 2018 A review of recent product developments, customer case-studies, networking and a look at the future of NBS. Sign up here.
We'll be publishing lots of accompanying web articles over the coming weeks to support the announcements at BILT NA - keep an eye out for them (and I'll highlight and supplement these on this blog). But some articles already live:
Read how we have been working with a group of customers that deliver projects around the world to understand customer needs around a online specification platform with global content: